Tony Badaluco

BEDS3
BATHS1 full 1 partial
SQUARE FEET1,062
MLS#12783109
STATUSNew
PROPERTY TYPEResidential - Single Family
SCHOOLDistrict 100
Property Description
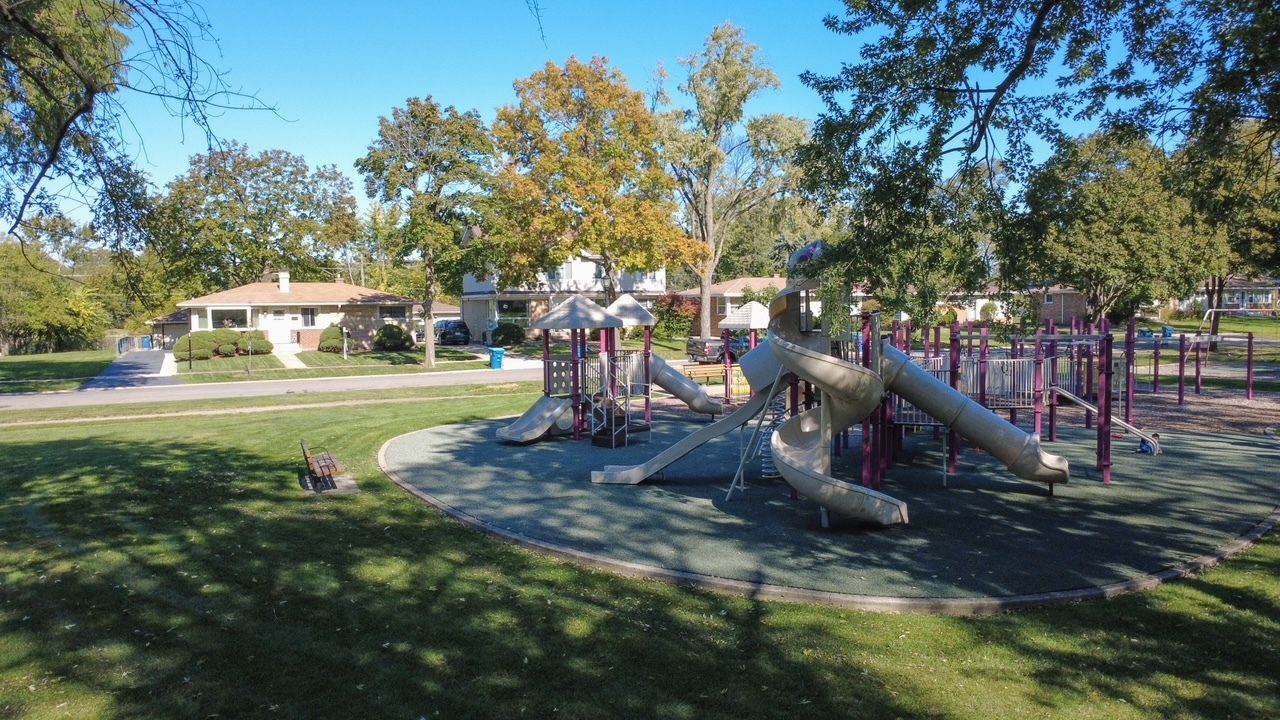
BEAUTIFULLY REMODELED 3 BEDROOM HOME WITH PARK VIEWS IN BENSENVILLE! Welcome to this spacious, beautifully remodeled 3 bedroom, 1.5-bath home offering comfort, style, and exceptional indoor and outdoor living! The inviting living room features a stunning bay window overlooking a neighborhood park with a playground and basketball court. The bright kitchen and dining area offer a second beautiful bay window with picturesque views of the fully fenced backyard, colorful gnome garden, and manicured lawn. Enjoy summer entertaining on the spacious covered patio, complete with an additional storage shed. The upper level features three comfortable bedrooms, a full bathroom. and newly installed hallway carpeting. The living room also features brand new carpeting. A major highlight is the newly finished lower level, offering THREE generous rooms with beautiful newly installed modern luxury vinyl plank flooring and a convenient half bath-perfect for entertaining, recreation, a home office, or additional living space! Additional features include leaf guard gutter guards, central heating and air conditioning, a laundry room with washer and gas dryer, a new sump pump with battery up, and public water and sewer. The detached 2.5-car garage includes an automatic opener with keypad and remote, plus additional driveway and parking spaces accommodating up to four more vehicles. MOVE IN READY WITH SPACE TO LIVE, RELAX, AND ENTERTAIN! Don't miss this wonderful opportunity to own a beautiful updated home with park views, abundant parking, and exceptional living space. Schedule your private showing today!
Property Features
Property Type: Residential - Single Family
Basement: Yes
Basement: Finished, Full
Cooling: Central Air
Fireplaces: 1
Garage: 2.5
Heating: Gas, Forced Air
Home Style: Ranch
Lot Size: 0.18 Acres
Roof Type: Asphalt
Taxes: $7,073
Year Built: 1958
Amenities
1st Floor Bedroom
1st Floor Full Bath
Built-in Features
Bookcases
Open Floorplan
Replacement Windows
Feature Descriptions
Additional rooms: No additional rooms
Additional Structures: Shed(s), Garage(s), Garage Faces Front
Appliances: Microwave, Dishwasher, Refrigerator, Cooktop, Oven, Range Hood, Gas Cooktop, Gas Oven, Humidifier
Association Includes: None
Bath Features: Soaking Tub
Dining Room: Kitchen/Dining Combo
Exterior: Vinyl Siding, Brick, Stone
Fireplace: Wood Burning, Gas Log, Gas Starter, Masonry
Fireplace Location(s): Living Room
Laundry: Gas Dryer Hookup, In Unit, Sink
Lot: Backs to Trees/Woods
Lot Dimensions: 60 x 130
Other Equipment: Ceiling Fan(s), Sump Pump, Water Heater-Gas
Parcel#: 0324301075
Parking: Asphalt, Garage Door Opener, Garage, Yes, Garage Owned, Detached, Driveway, Garage Faces Front, Owned
Sewer: Public Sewer
Total Rooms: 5
Township: Addison
Water: Public
Room Sizes
Bedroom 2: 10X13
Bedroom 3: 9X9
Kitchen: 10X14
Laundry: 8X14
Living Room: 12X15
Primary Bedroom: 12X11
Local Schools
High School: Fenton High School
Elementary School: Black Hawk Elementary School
School District: District 100
Listed By / Shown By
Listed By
Agency Name: Berkshire Hathaway HomeServices American Heritage
Agency Phone: 847-364-6030
Shown By
Agent Name: Tony Badaluco
Agent Phone: (815) 985-4190
Agency Title: Gambino Realtors

Estimate Your Payment
Estimated Payment
$ 2,825.13 per month $2,100.82 Principal & Interest $589.42 Property Tax $134.90 Homeowner's InsuranceChange Payment Information

Member Participants (and their affiliated licensees, if applicable) shall indicate on their websites that IDX information is provided exclusively for consumers’ personal non-commercial use, that it may not be used for any purpose other than to identify prospective properties consumers may be interested in purchasing, that the data is deemed reliable but is not guaranteed by MLS GRID, and that the use of the MLS GRID Data may be subject to an end user license agreement prescribed by the Member Participant’s applicable MLS if any and as amended from time to time. MLS GRID may, at its discretion, require use of other disclaimers as necessary to protect Member Participant, and/or their MLS from liability.
Based on information submitted to the MLS GRID. All data is obtained from various sources and may not have been verified by broker or MLS GRID. Supplied Open House Information is subject to change without notice. All information should be independently reviewed and verified for accuracy. Properties may or may not be listed by the office/agent presenting the information.
Privacy Policy / DMCA Notice / ADA Accessibility


This site is hosted, designed and copyright
© 1994 - 2026 by
Delta Media Group, Inc. -- Patent Pending --
116 Dennis Drive | MLS# 12783109
This single family home located at 116 Dennis Drive , Bensenville, IL 60106 is currently listed for sale with an asking price of $462,500. This property was built in 1958 and has 3 bedrooms and 1 full and 1 partial baths with 1062 sq. ft. Dennis Drive is located within the District 100 school district. Search Bensenville real estate on tbadaluco.gogambino.com today.